
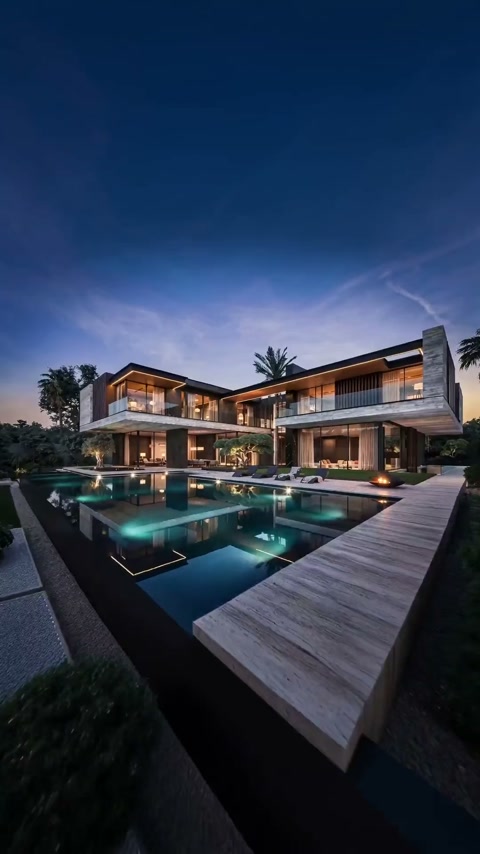
A villa we delivered, room by room.
SINCE 2005 · 2,500 HOMES DELIVERED
Your villa in Casablanca, delivered exactly as you approved it.
We design the villa. We secure the permit. We supervise the site every week, through to handover. One single point of contact, from bare land to keys.
SCROLL TO TOUR THE VILLA
01 — OUR WORK
“Every site carries within it the demand for the villa it deserves”
Swipe through. Every project was designed, permitted and supervised by our team.
- 2,500+
- villas and homes delivered
- 20 yrs
- of high-end experience
- 100 %
- of permits obtained by our team
- 4.9/5
- average rating on Google
02 — PROOF BEFORE PROMISES
“Conceived as a whole. Drawn room by room.”
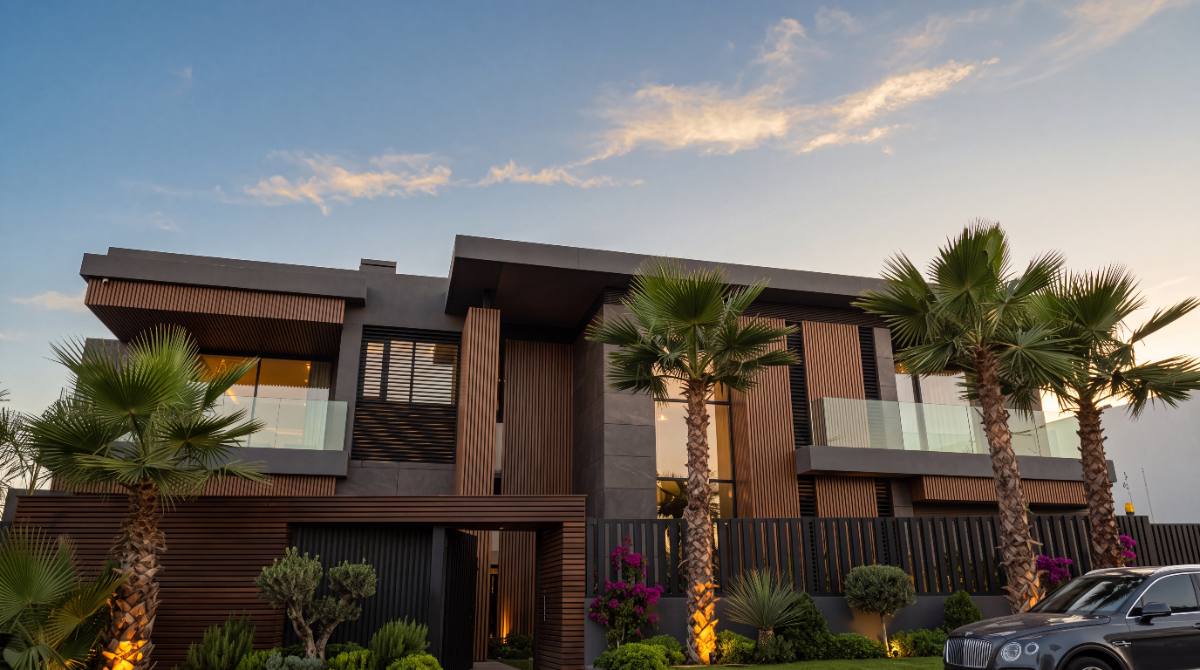
Villa S, 1,100 m² in Ville Verte. Designed, permitted and supervised by our team, from bare land to key handover.
03 — WHAT YOU GET
One single point of contact, from bare land to keys.
Architectural design
2D plans, façades, photorealistic 3D images. You see your villa before the first stone.
Permits & authorisations
Complete file, submission, commission, building permit. Zero paperwork for you.
Full site supervision
Tendering, quality control, invoice validation, works acceptance.
Landscape & pool
Garden, pool, terraces, outdoor lighting. Designed together with the house.
04 — LANDSCAPE & POOL
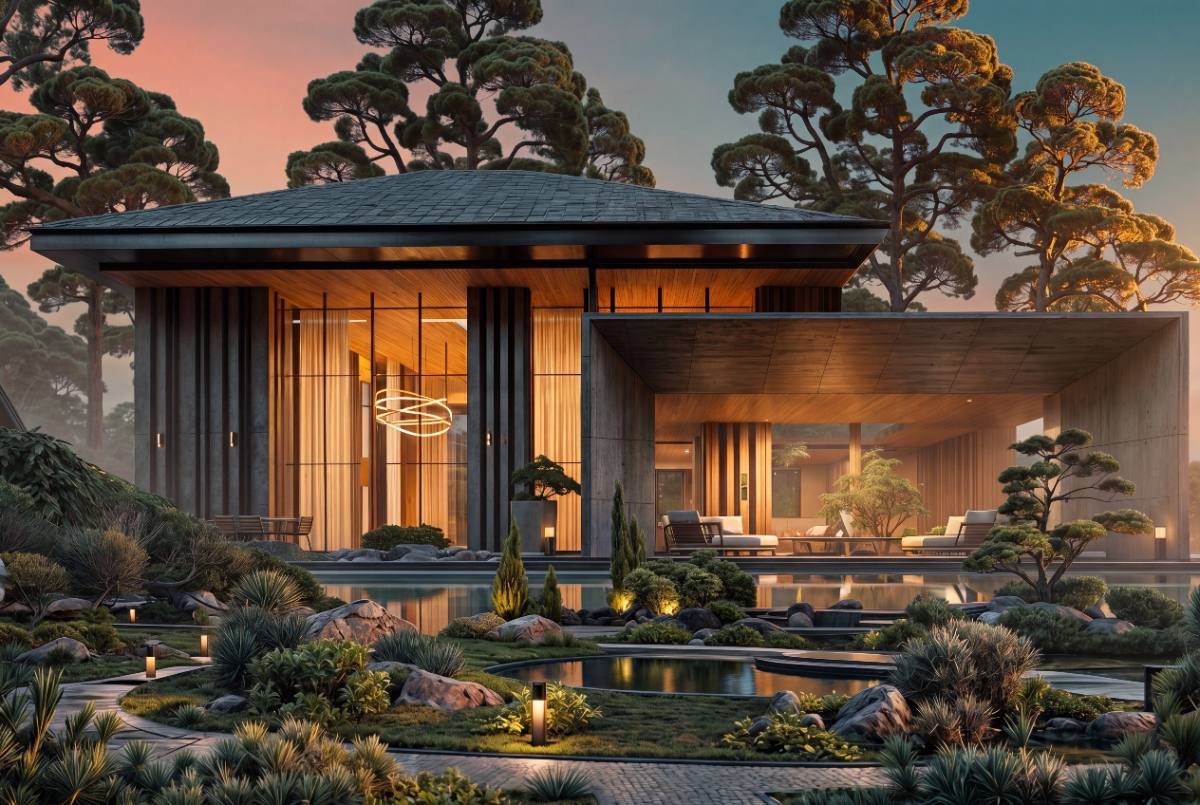
The outdoors is designed with the house, not after it.
Garden, mirror pool, terraces and outdoor lighting enter the plans at sketch stage — and the budget from the very first estimate.
05 — PRICES, CLEARLY
How much does a villa in Casablanca cost?
Most firms refuse to answer. Here are our real ranges, excluding land, all included.
Indicative 2026 ranges, excluding land and taxes. You get your exact figure after the 20-minute call.
Get my estimate06 — HOW IT WORKS
Eight steps. Dates at every step.
20-minute call
DAY 0You describe the land and the vision. We tell you frankly whether it's feasible and at what budget.
Meeting
WEEK 1At the studio or on your plot. We record the site constraints, how you live and the references you like.
Architect's contract
WEEK 2Scope, deliverables, timeline and fees in writing. Nothing starts before you sign.
Project kick-off
WEEK 3File opened, site survey, and a study of the planning rules that apply to your plot.
Preliminary design (APS)
3 WEEKS2D plans, volumes, 3D images and a serious cost estimate. You approve before we go any further.
Building permit
2 – 4 MONTHSWe assemble and file the application, and defend the project in commission until authorisation.
Site supervised every week
14 – 20 MONTHSContractors in competition, on-site control, weekly photo report, invoices validated by us.
Acceptance and key handover
HANDOVER DAYSnag list, snags cleared, guarantees. You move into a finished villa, not an almost-finished one.
“I live in Paris. I received site photos every week for 16 months. I never had to chase anyone.”
“The budget announced at the start is what I paid at the end. First time that has ever happened to me on a construction project.”
“They handled the entire permit file. I signed two documents and the permit arrived.”
07 — ONE THING TO DO
20 minutes with the architect. Free.
You leave that call with three things: whether your land can take the project, what it costs, and how long it takes. Even if you don't work with us.
Frequently asked questions
Do you work with clients who live abroad?
More than half of our projects. Weekly photo reports on WhatsApp, a monthly video call, remote approvals: you don't need to be in Morocco during construction.
I don't have land yet. Can you help?
Yes. We assess the plots you are considering (buildability, ratios, orientation, access) and tell you what can be built before you buy.
What exactly do your fees include?
Design, execution drawings, 3D images, permit file and submission, tendering, weekly site supervision, invoice validation and works acceptance. 5 to 8% of construction cost.
How long from the first call to the end of construction?
Allow 3 weeks for the sketch, 2 to 4 months for the permit, then 14 to 20 months of construction depending on size and finish level.
Can I hire you for the plans only, without the site?
Yes, partial engagements are possible. We will tell you frankly what you lose in budget and schedule control if nobody supervises the site for you.